
Scripps Ranch Whole House Remodeling — A Dated House, Completely Reborn
A full top-to-bottom transformation — chef’s kitchen, spa bathrooms, open living core, and a true outdoor kitchen
- Project type
- Whole Home
- Location
- Scripps Ranch
- Scope
- 5 focus areas
- Gallery
- 26 images
Room by room
Photographed before or during the work, then again when it was finished. Drag the handle to compare.
 Before
 After
KitchenBefore · After
Watch the reveal
Teknik's before-and-after film of this project.
Every room
26 photos
What changed—and why
When the owners bought this Scripps Ranch home, every room told the same story: dark, dated, and cut off from the next. A red-cabinet kitchen sat closed behind walls, the living spaces were boxed in, and a bare concrete slab was all the backyard had to offer.
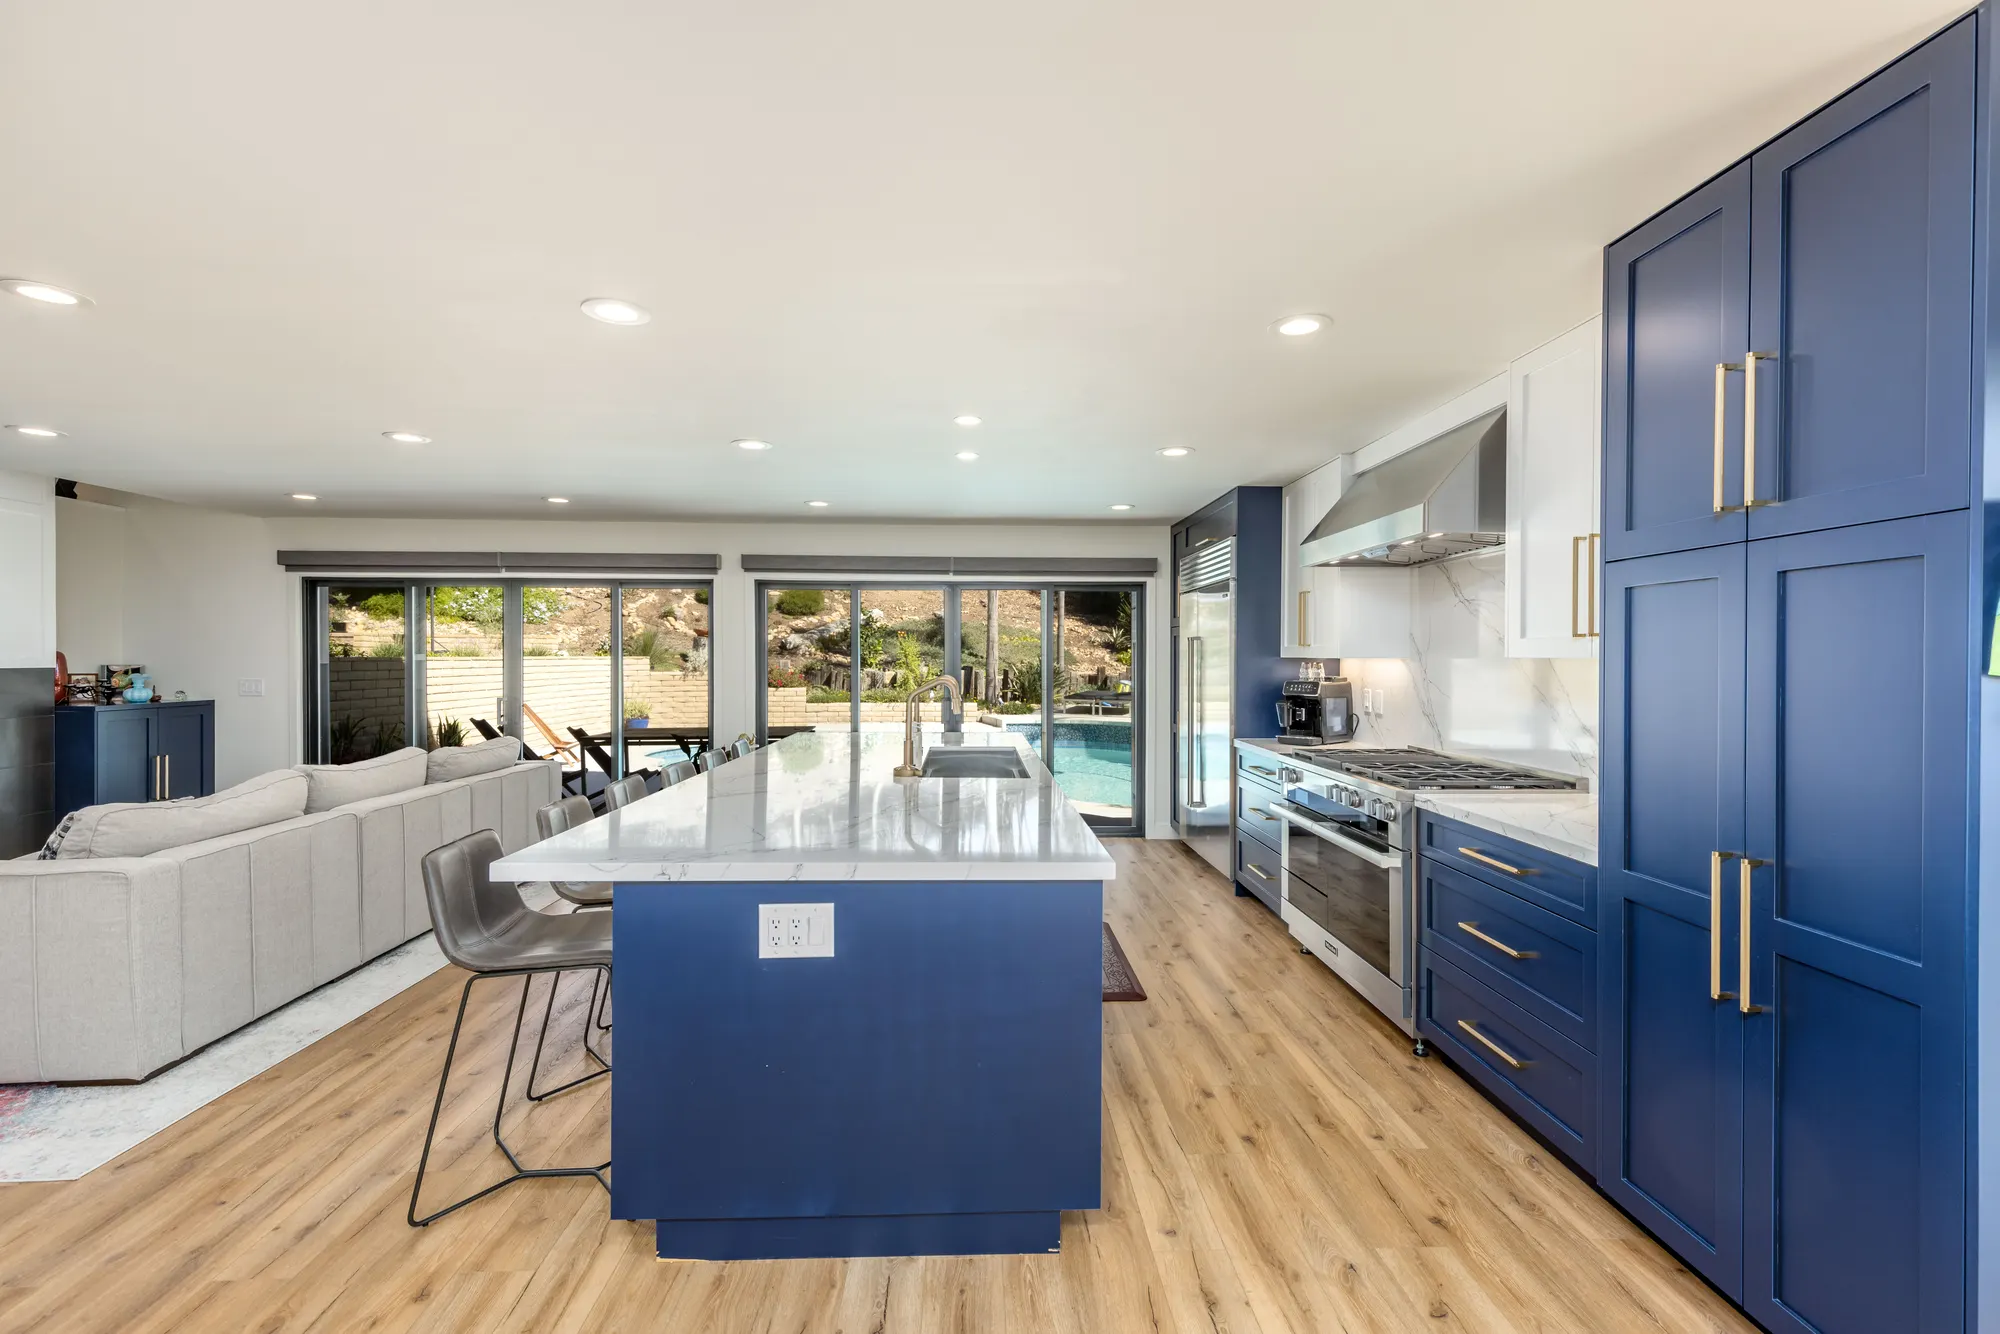
Teknik took the house down to its bones and rebuilt it as one connected, light-filled home. The new chef’s kitchen pairs deep navy cabinetry with full-height marble and brass — open now to a living core framed straight out to the pool. The bathrooms became spa retreats with marble, herringbone mosaic, and frameless glass. And the empty slab out back became a built-in outdoor kitchen made for entertaining. The produced before-and-after film below walks the whole house, room by room.
The details that made the difference
- 01
Walls removed to open the kitchen into the dining and living core for one connected great room
- 02
Full-height marble, waterfall island, and brass fixtures anchoring a deep-navy custom kitchen
- 03
Spa-style bathrooms with marble slab, herringbone mosaic detailing, and frameless glass
- 04
Living spaces reframed to capture natural light and the backyard pool view
- 05
A bare concrete slab rebuilt into a built-in outdoor kitchen and entertaining patio
“We didn’t just update a few rooms — Teknik gave us a completely different house. Every space finally connects, and the light pours in. It’s hard to believe it’s the same home we bought.”
Plan your remodel
A one-on-one consultation with our design team. We listen, scope your project, and map a clear path forward.