Skip to content
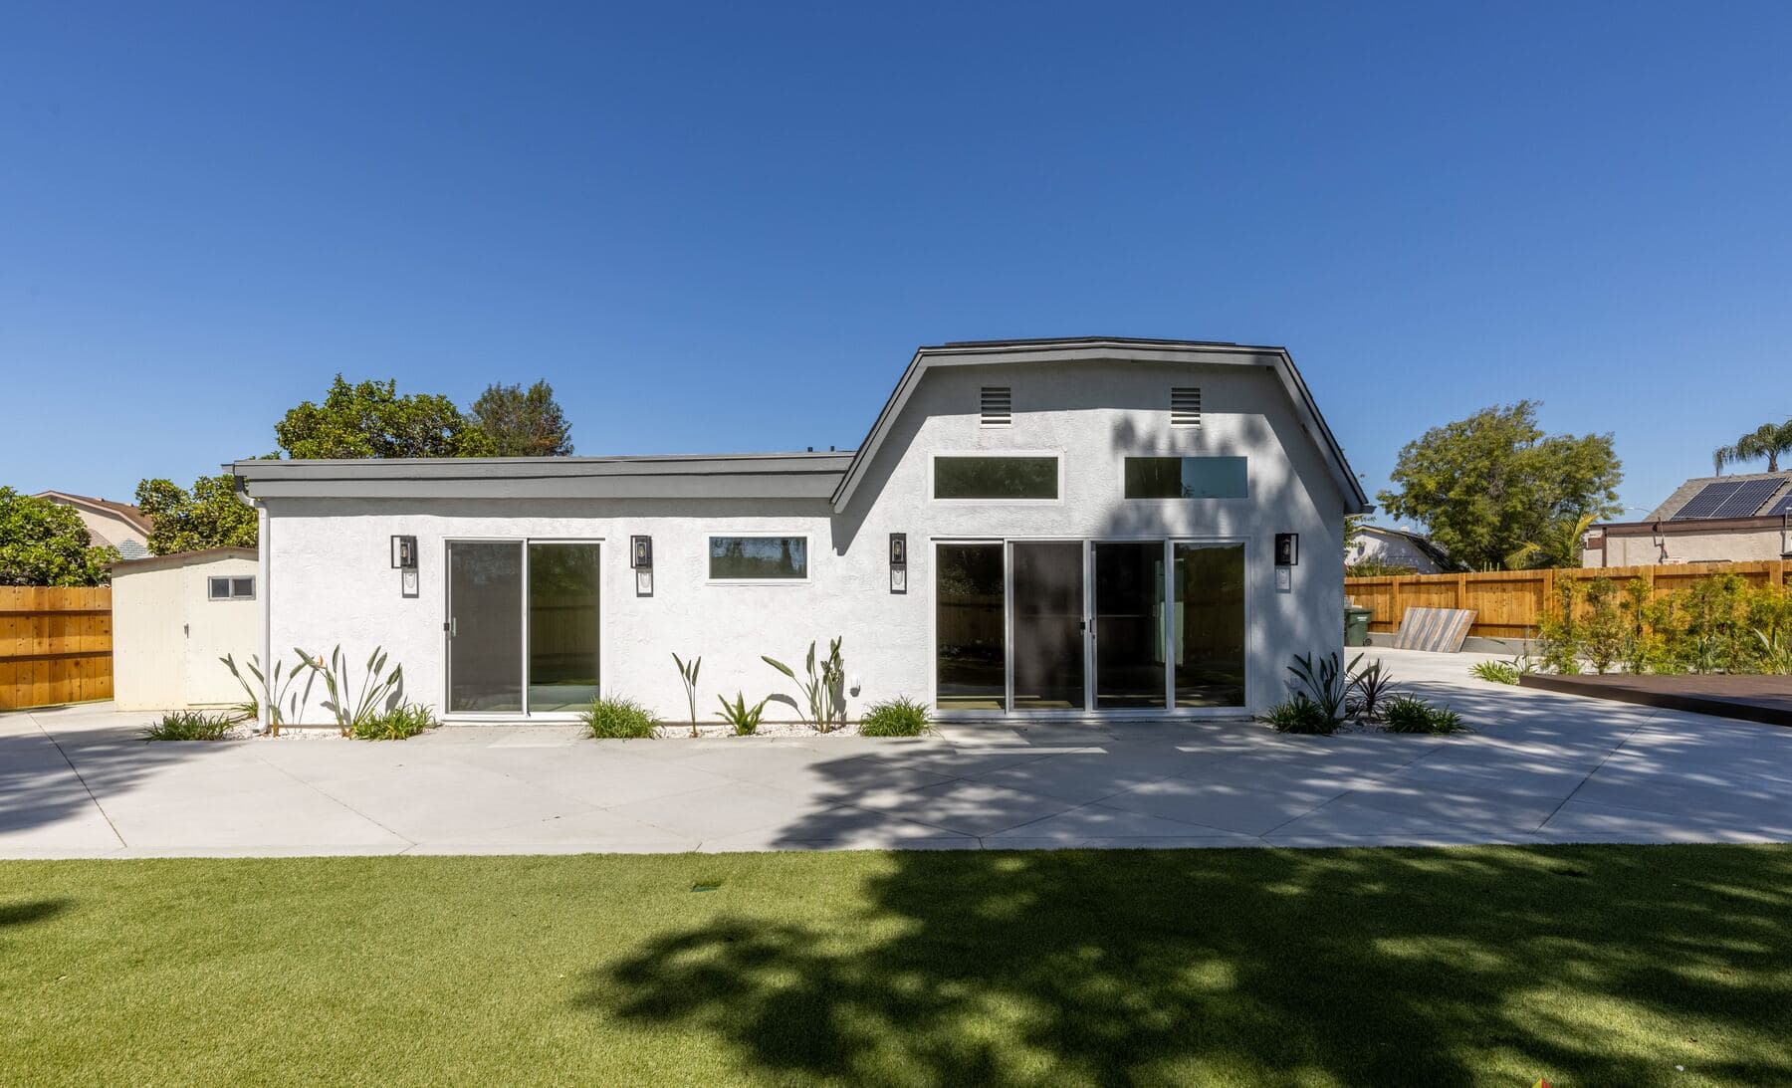
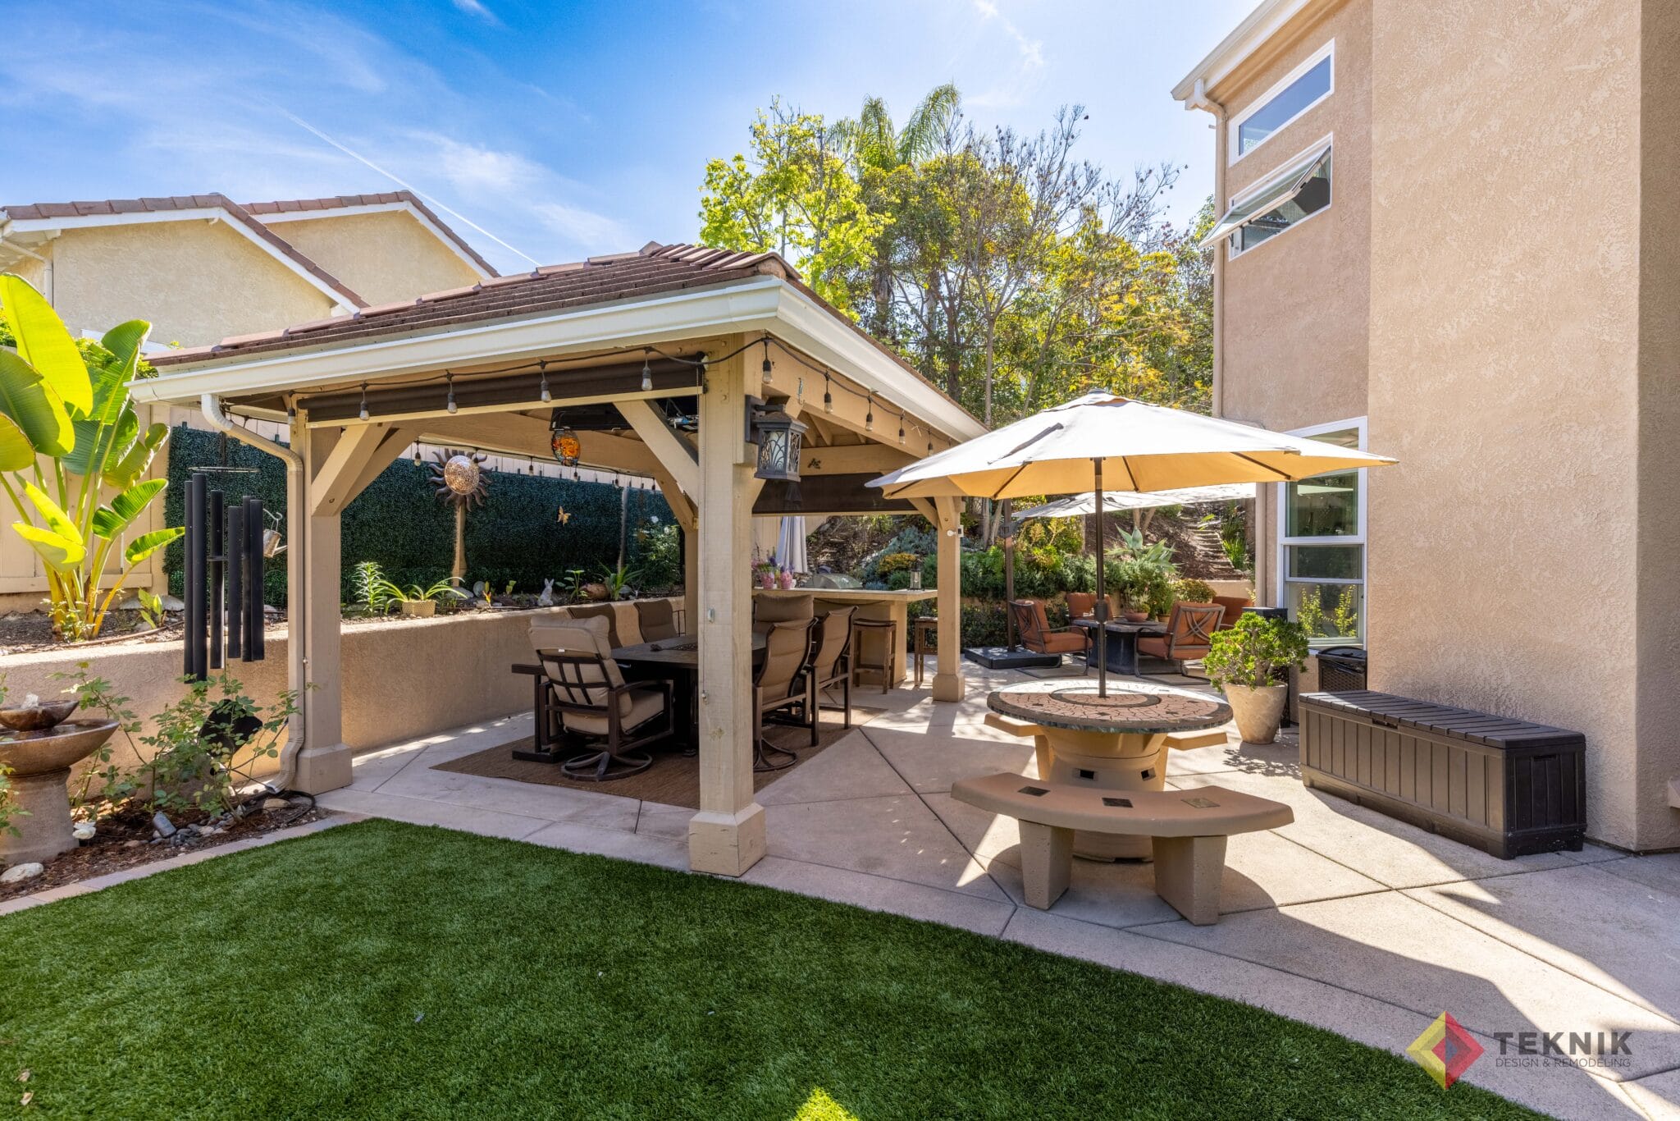
Backyard and rear of a single-story home remodeled by Teknik in San Diego
ADUs & Garage Conversions

More home on the lot you already own.

Garage conversions, in-law suites and backyard ADUs, from plans and permits to final inspection, by one San Diego team.

Teknik Design & Remodeling

Designed, permitted and built by one team.

An ADU is a whole home in a small footprint: a kitchen, a bathroom and a place to sleep, often in a space that was a garage. The people who plan your ADU are the people who build it. One point of contact, one accountable process, and one True Quote before construction starts.

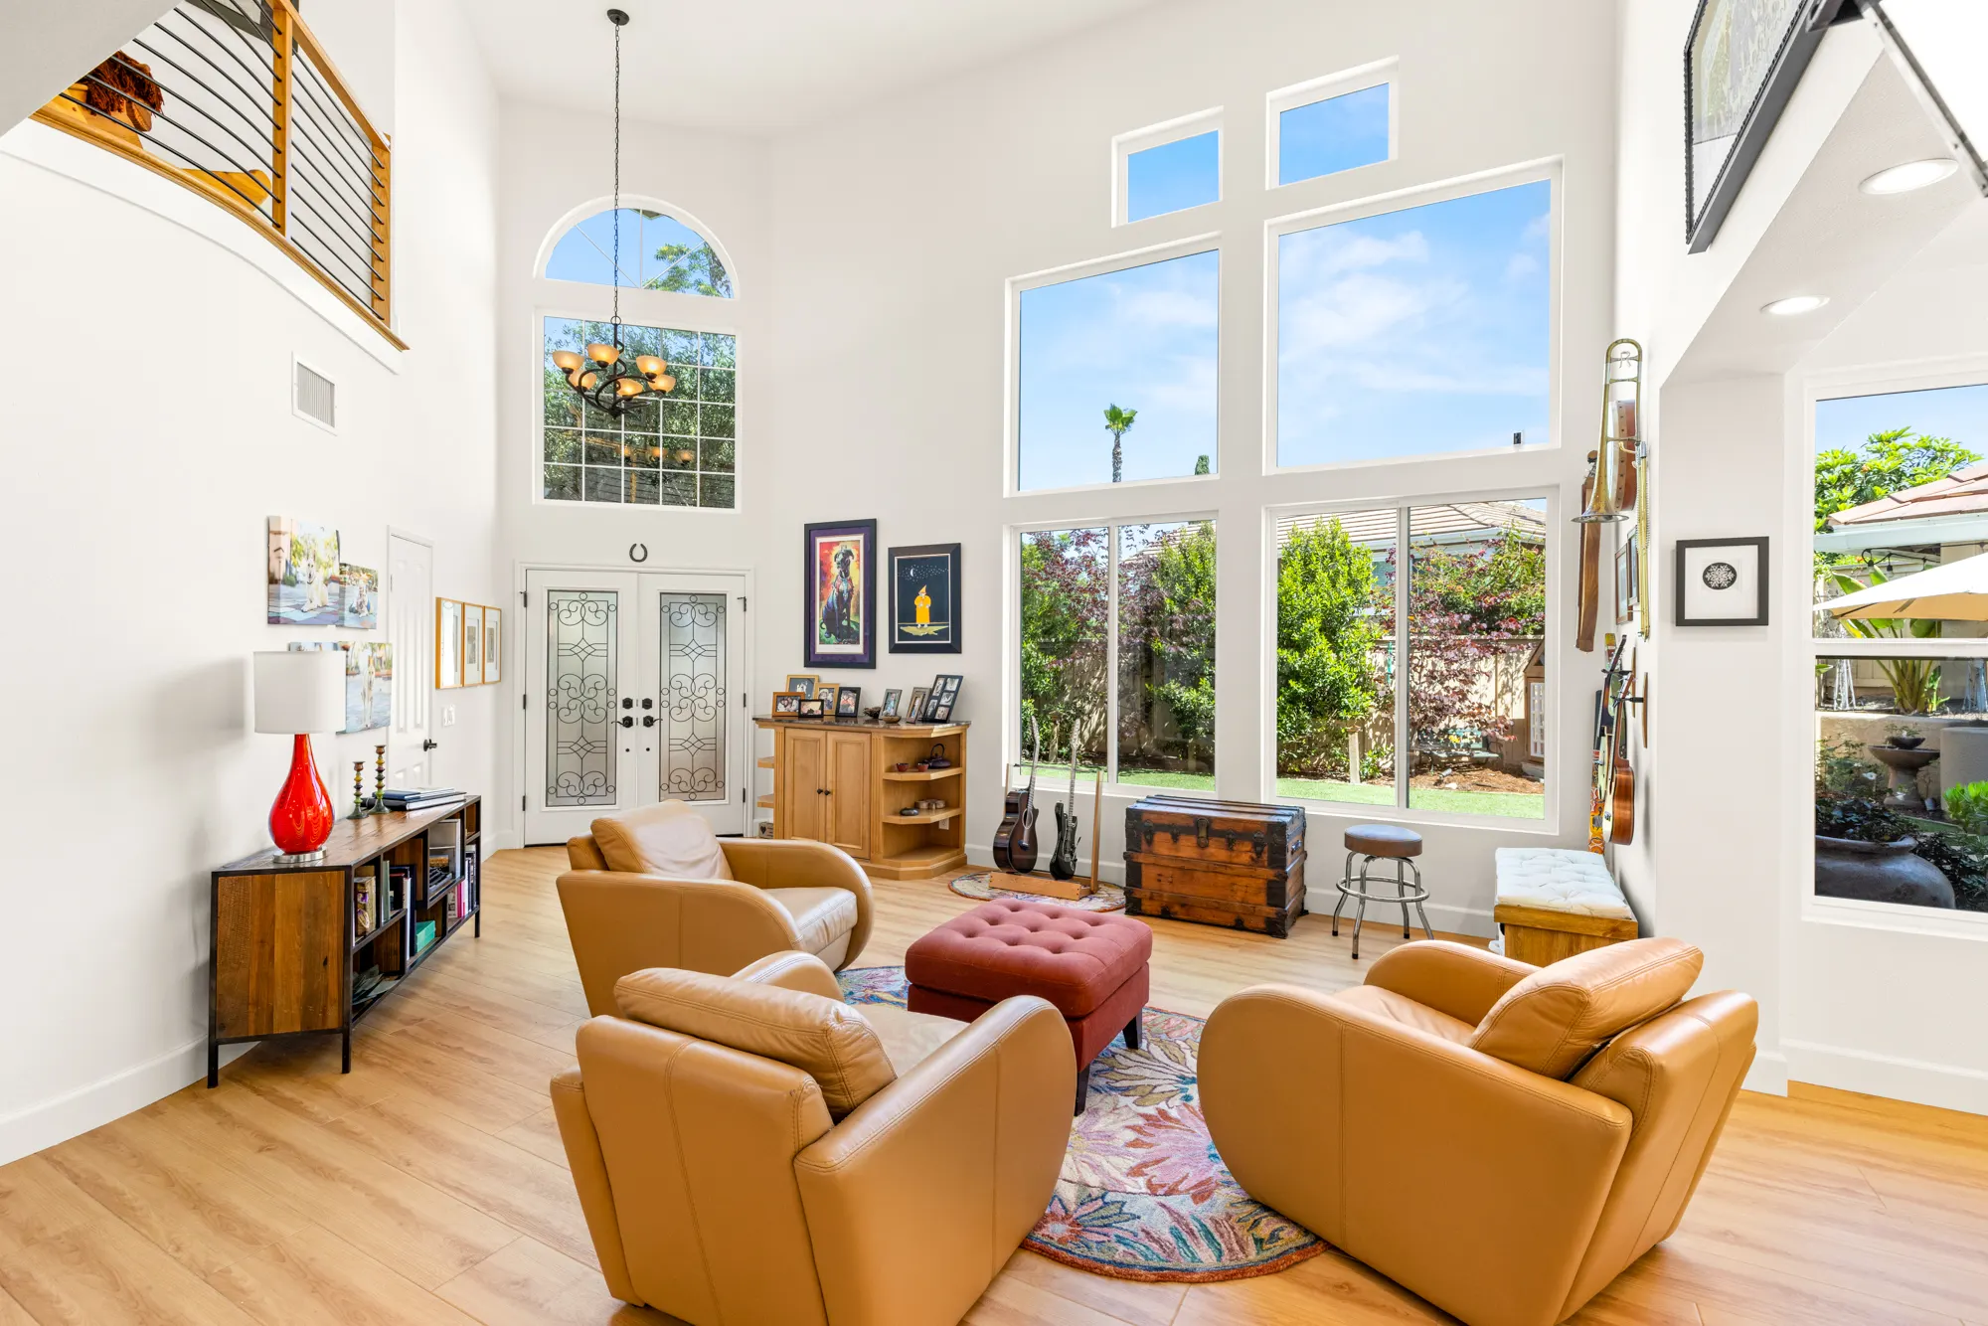
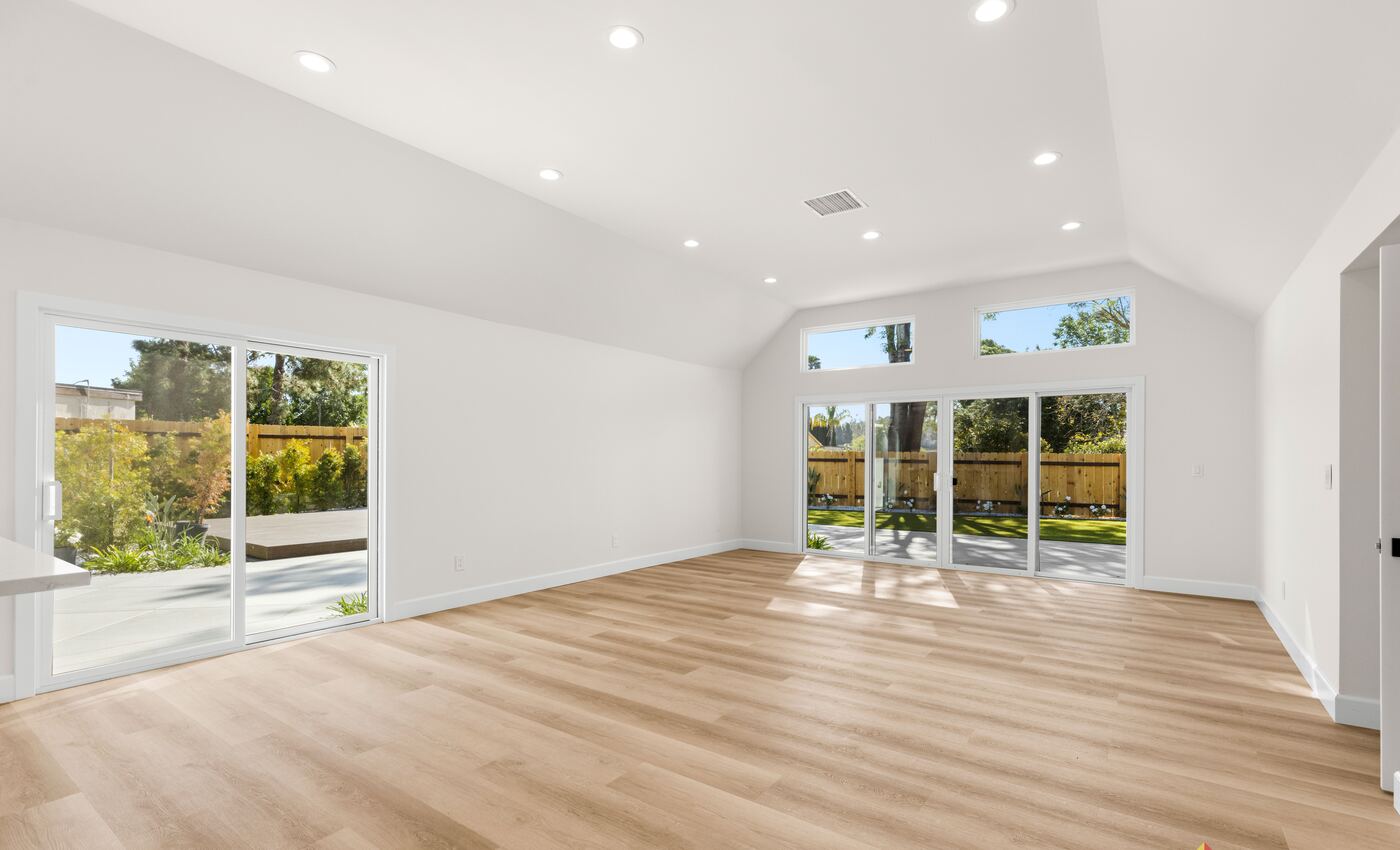
Finished great room with light oak flooring, a vaulted ceiling and sliding doors to the yard, from a Teknik remodel

Tell us what you have in mind.

Share your project, your location and what you want to change. Our team will follow up to discuss the scope and next steps.

You do not need finished plans to start the conversation. Design and construction are handled by one in-house team.

Prefer to call? (858) 775-7628

See our Privacy Policy (opens in a new tab) and Text Messaging Terms (opens in a new tab).

By submitting, you agree to be contacted by phone or email about your project. See our Privacy Policy for how we use your information.

This site is protected by reCAPTCHA and the Google Privacy Policy and Terms of Service apply.

Three ways to add a home to your lot.

Garage conversion. An attached or detached garage turned into finished living space. Under California law a conversion needs no added setback, and an attached garage can also become a junior ADU of up to 500 square feet.

In-law suite or home addition. Attached space for family to live with you, with or without its own kitchen. With a kitchen, bathroom and place to sleep it is an ADU; without a kitchen it is a home addition, which we also design and build.

Detached ADU. A new backyard unit. California requires cities to allow ADUs on lots with a single-family home, with side and rear setbacks of no more than 4 feet and room for a unit of at least 800 square feet.

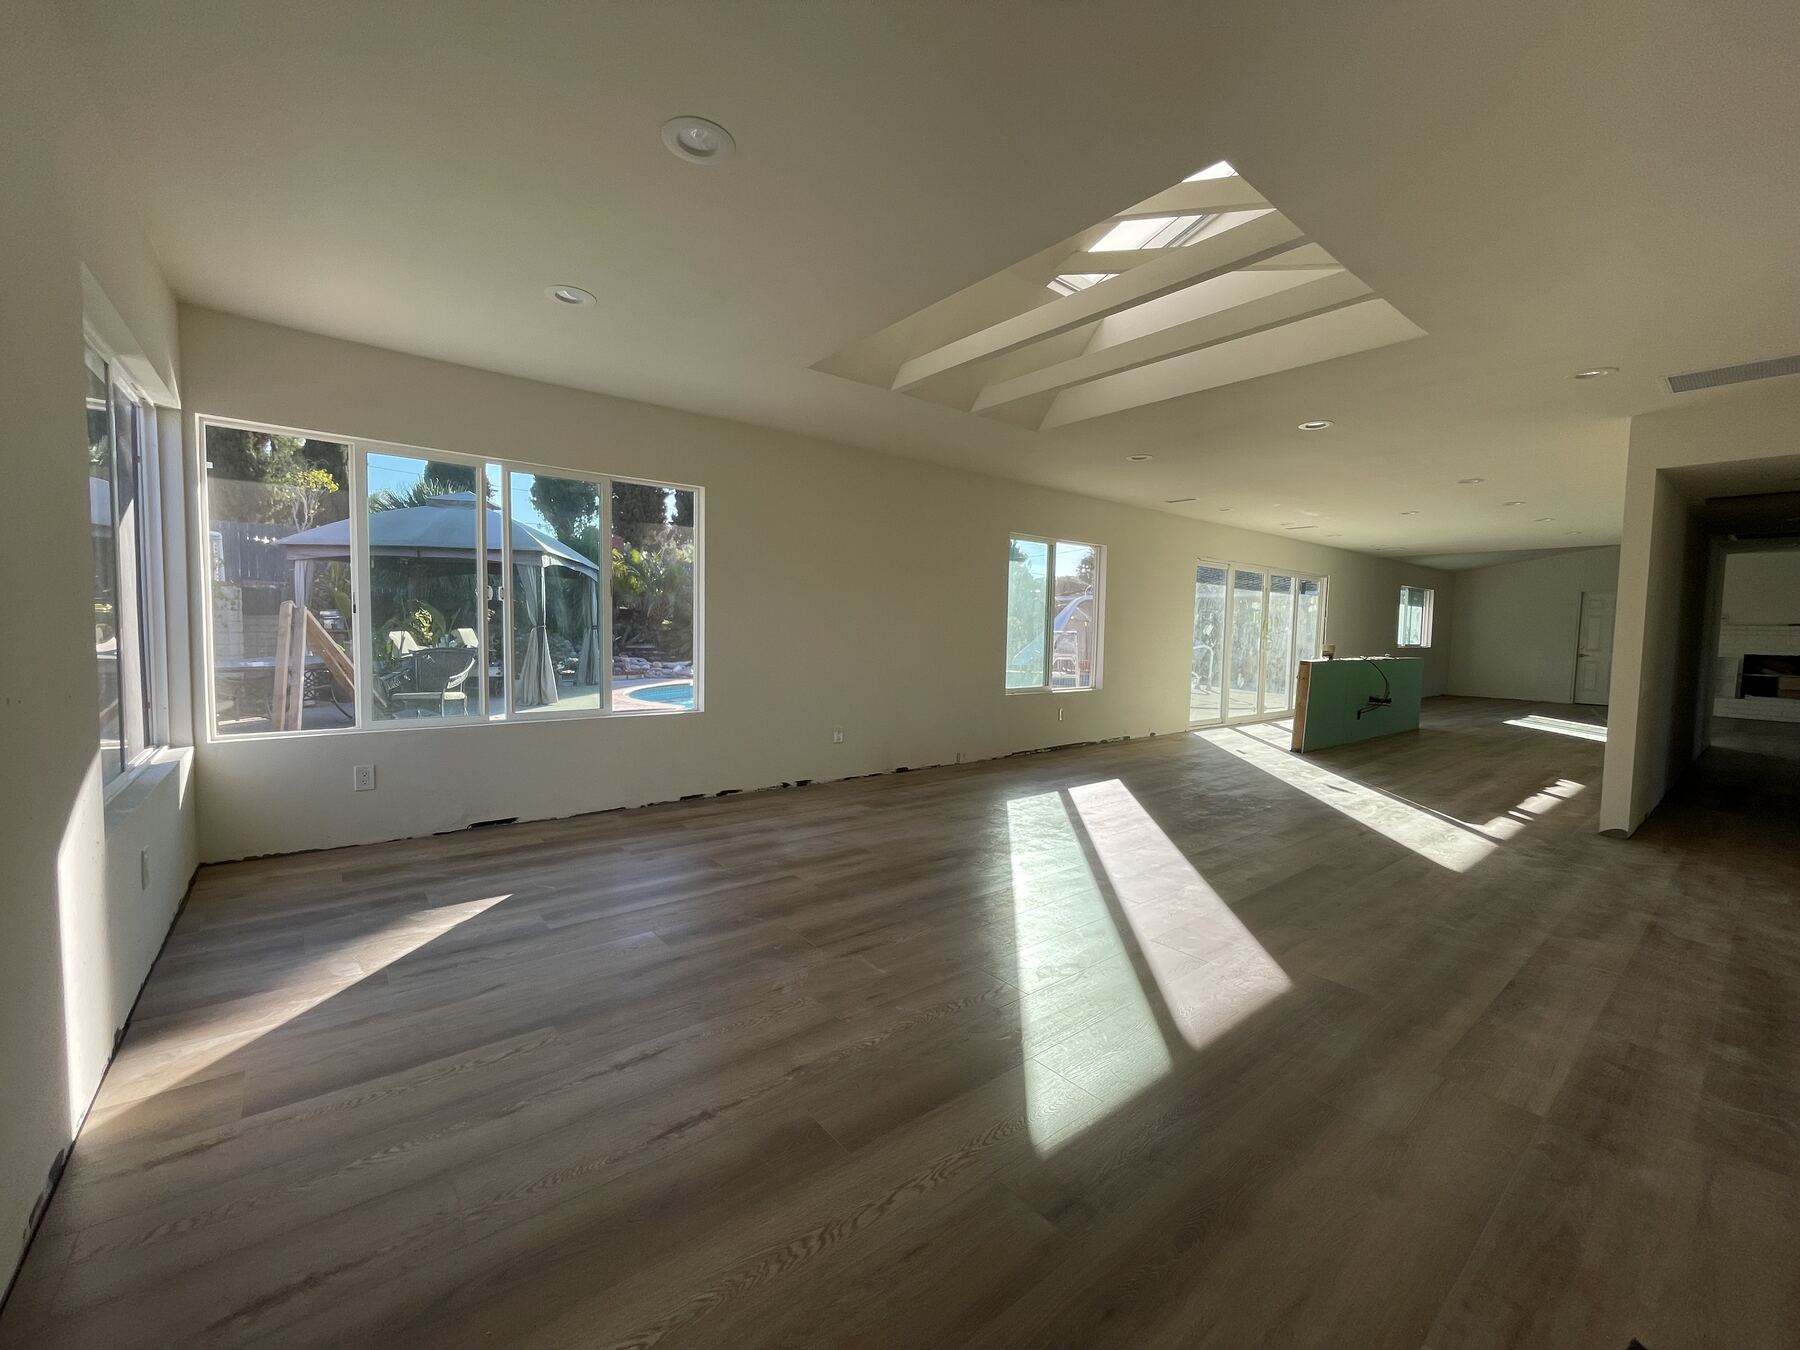
A living room mid-build in a Teknik remodel, with framed skylight wells
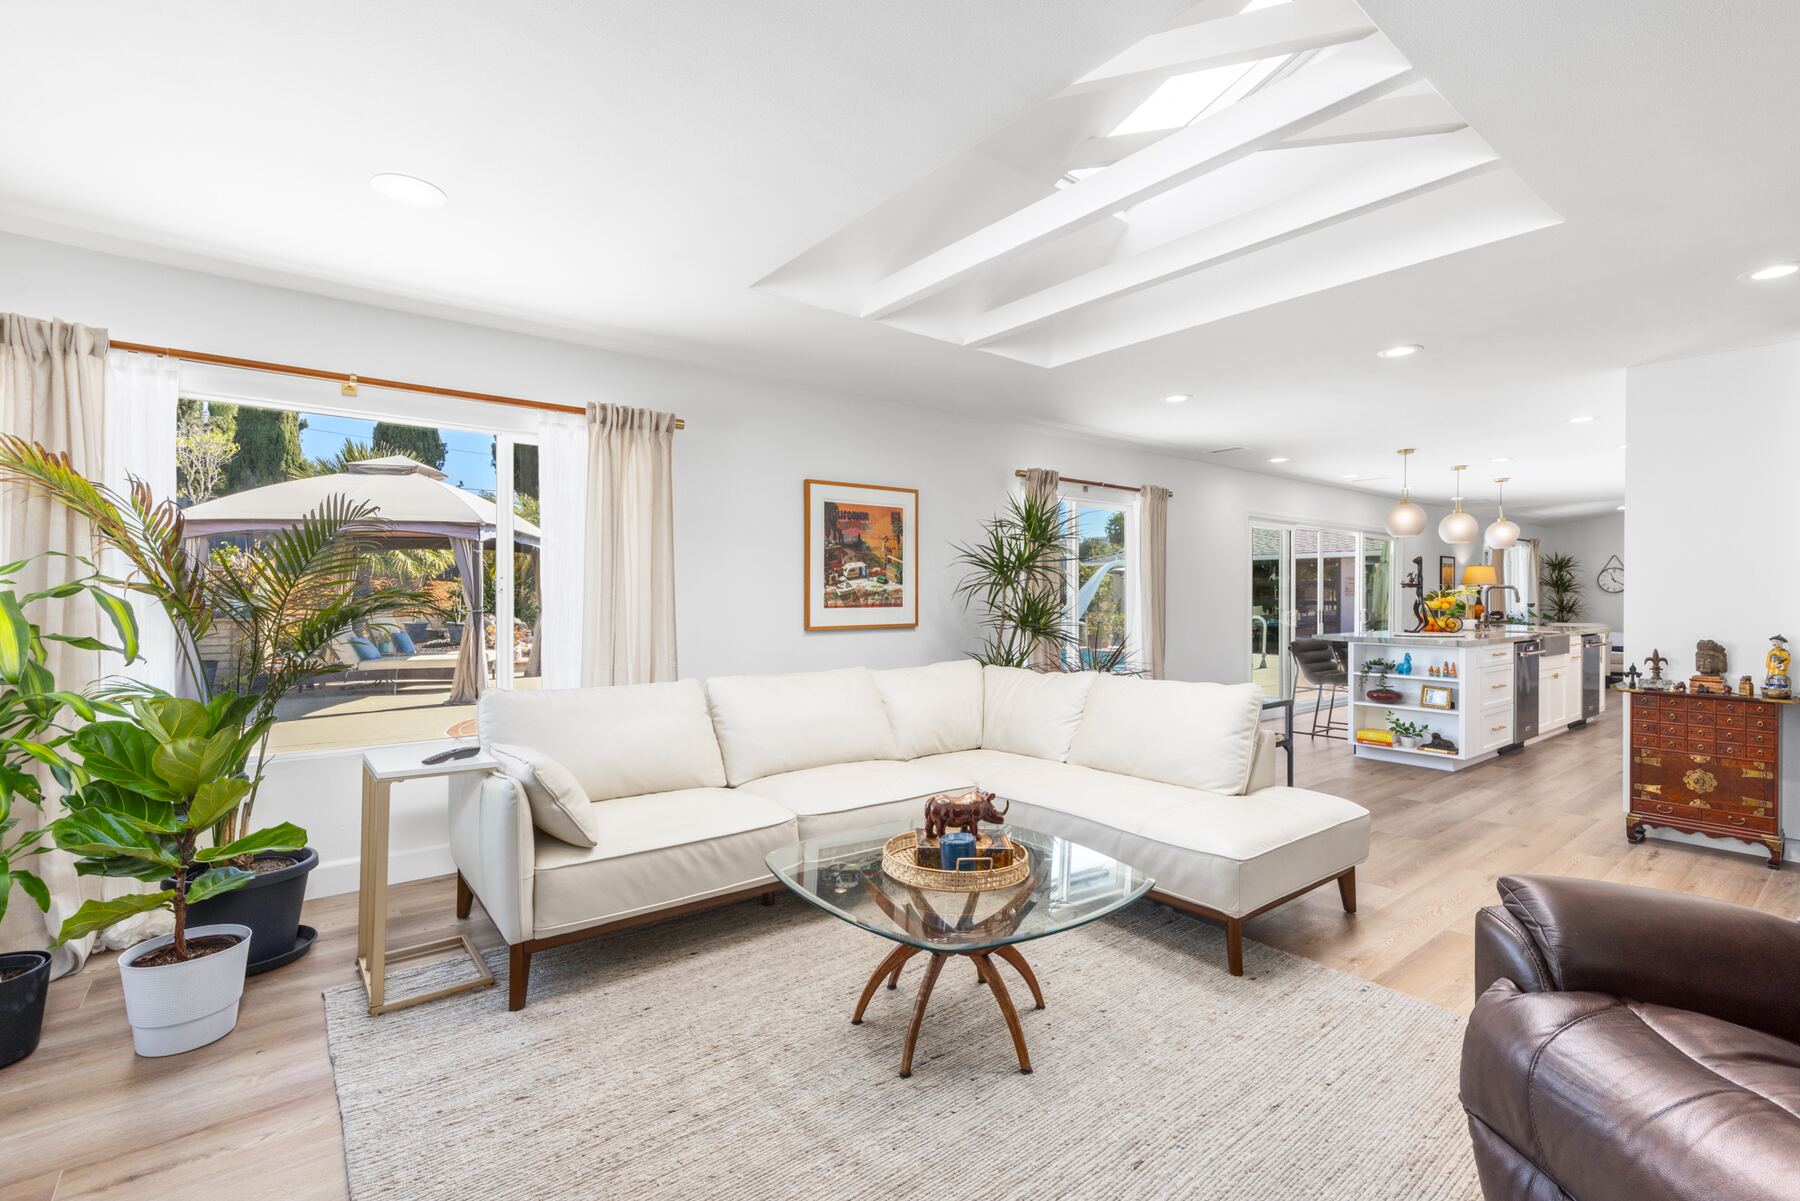
The same living room finished, with a white sectional under the skylights

Built like every Teknik project.

An ADU follows the same path as our kitchens, bathrooms and whole-home remodels: one coordinated crew, a managed schedule and a clean, protected home.

Your designer goes with you to see slab, tile and cabinetry up close, so the kitchen and bath finishes are chosen together in one pass.

At the final walkthrough we review every detail with you. You get warranties and a direct line.

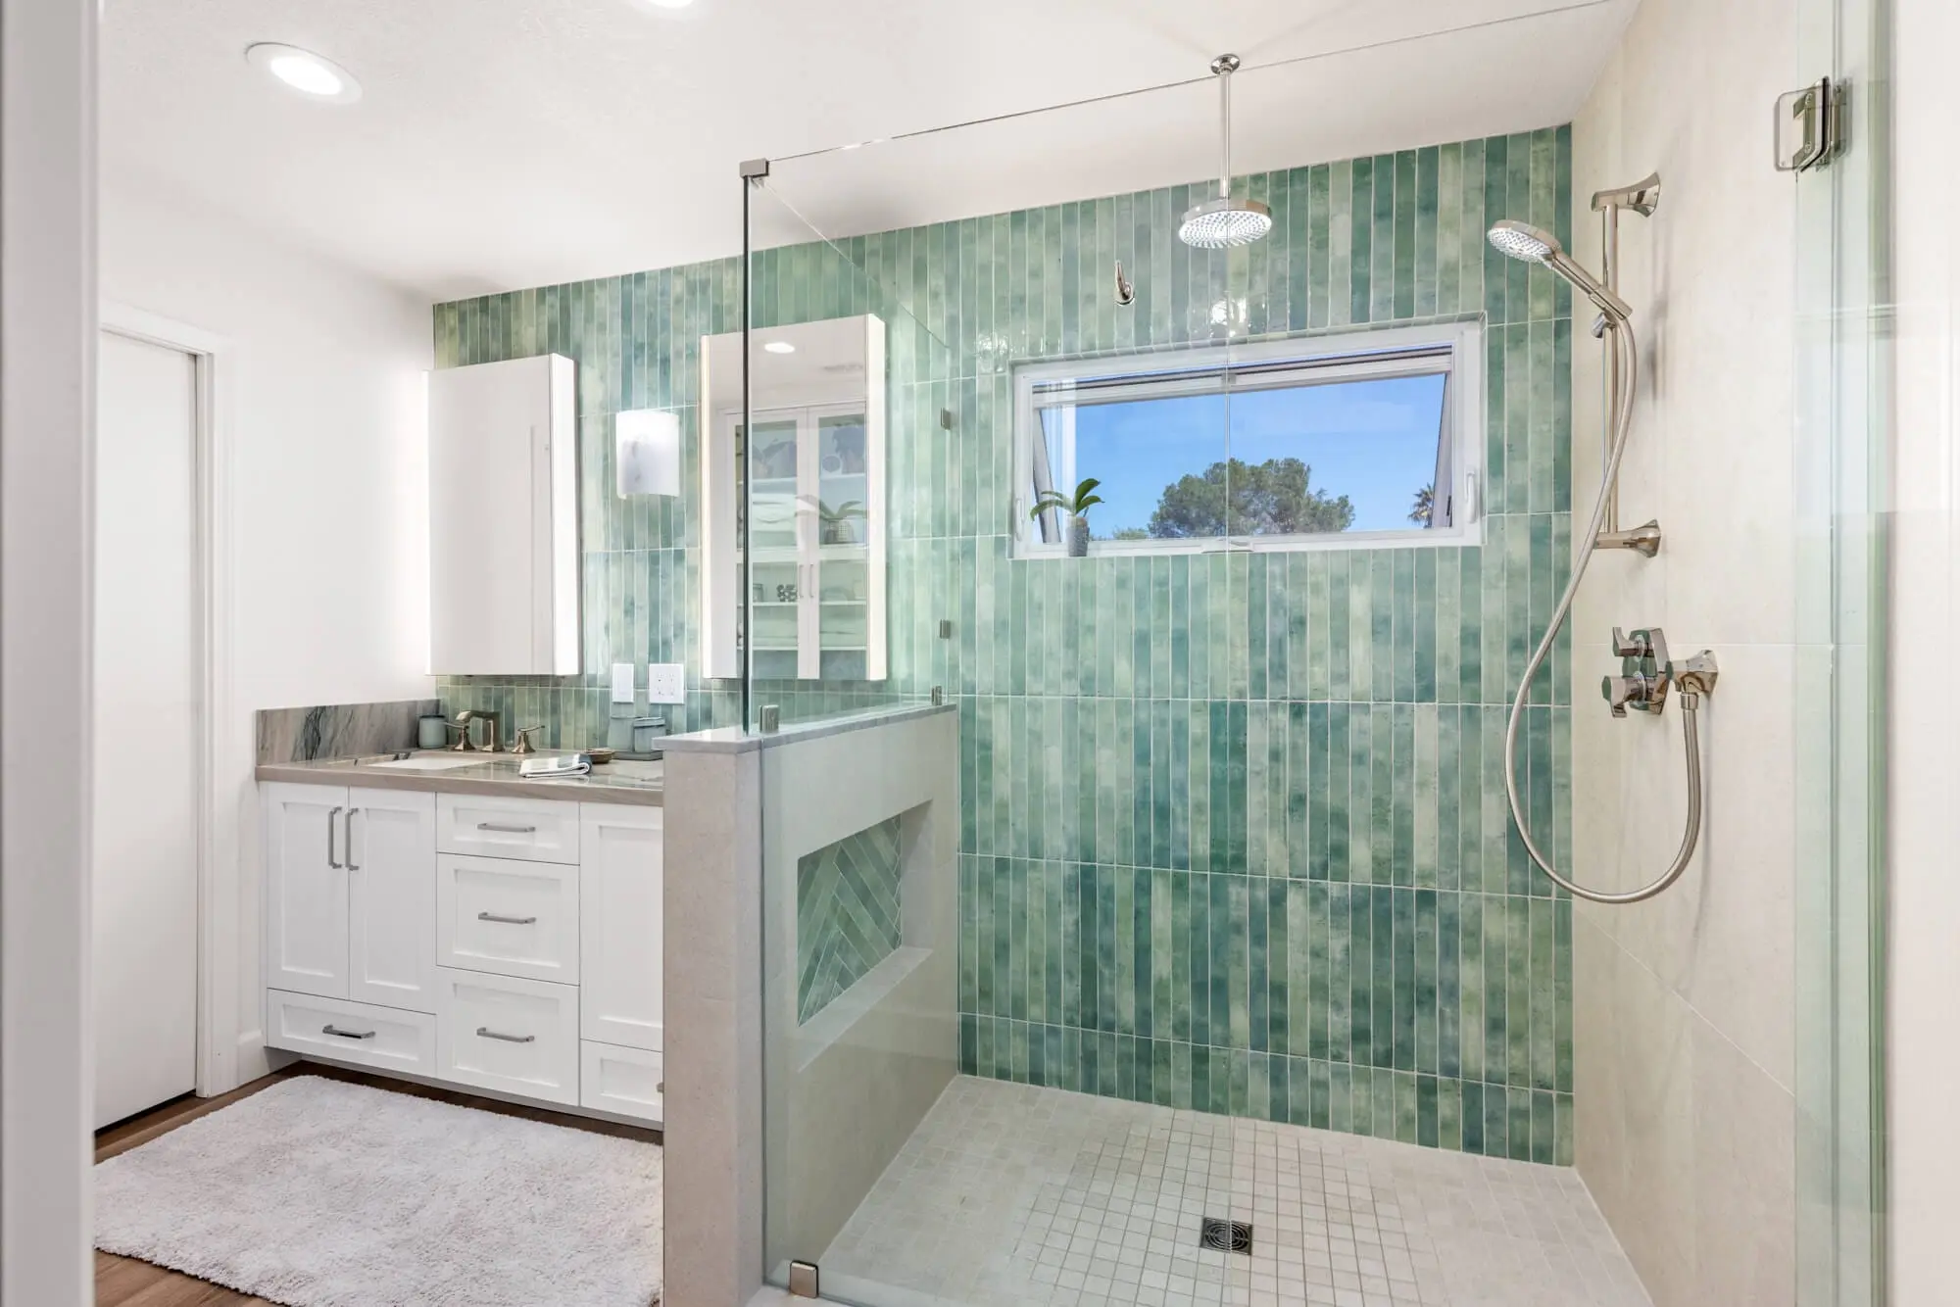
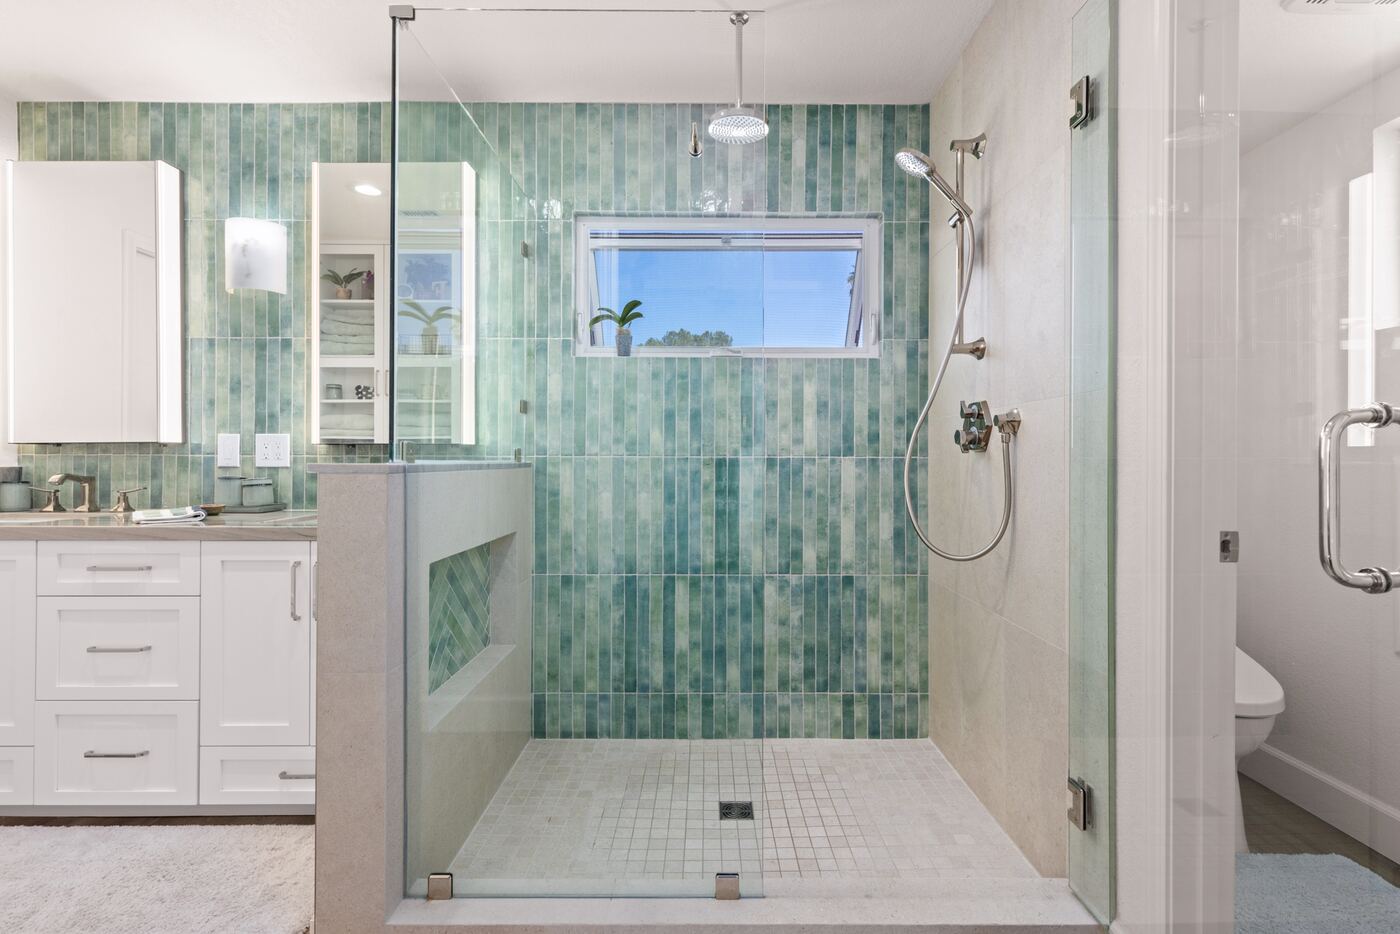
Finished shower with green glazed tile and a glass enclosure, from a Teknik remodel
Plans and permits

We check what your city allows before design starts.

Every city adds its own rules to state ADU law, and homes in the Coastal Overlay Zone may need a coastal permit. Only a unit fully inside the existing home, with no added habitable area, may be exempt. We look at your lot or garage, confirm what is allowed, then prepare the plans, finishes and permit set and submit it for you. You see the full cost in your True Quote before construction starts.

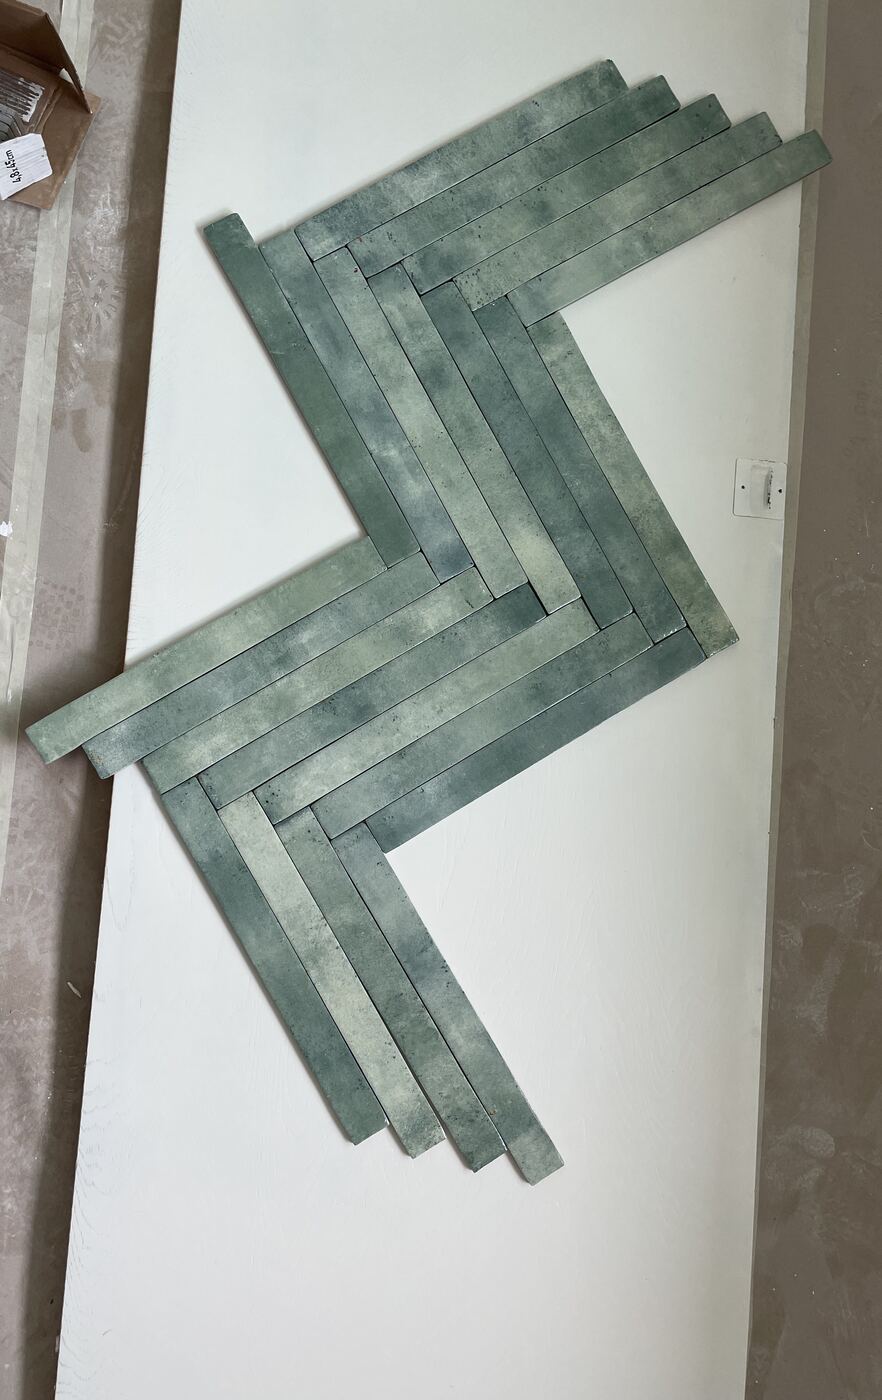
Green tile laid out on a board to test the pattern during selections for a Teknik remodel
Service Area

ADUs across San Diego County

We design and build garage conversions, in-law suites and ADUs in the same communities we serve for every other project. Explore the neighborhoods we work in.

Client voices

Trusted by San Diego homeowners

27+Years Building
235-Star Reviews
15Industry Awards
16Cities Served
“I recently completed a full master bath remodel with Teknik, Inc. to accommodate my husband's physical disability… The project was well-managed and completed on time with no downtime. Jackie was outstanding, always responsive and proactive in keeping things on track… Kevin provided helpful design guidance, and I'm very pleased with the results.”

Tanya Winkley

Verified Google Review

“Working with Teknik Design & Remodeling was hands down the best design/build experience we have ever had. From the initial consultation through final handover, Kevin and his team delivered a full kitchen renovation that exceeded every expectation we walked in with.”

Bob Doustdar

Verified Google Review

“Kevin's team at Teknik did a fantastic job on our home remodeling project. They were professional, responsive, and went above and beyond to ensure that we were satisfied with the final result. Kevin's design ideas were excellent, and we are thrilled with how our new kitchen and bathrooms turned out.”

Penelope Stewart

Verified Google Review

“We hired Teknik for both a kitchen and bathroom remodel and the experience exceeded our expectations from start to finish. Highly recommended!”

Harper Sanders

Verified Houzz Review

“Kevin is an excellent communicator. From the first consultation to the final walkthrough, his team helped us create our dream kitchen and bathroom. The attention to detail was unmatched.”

Peyton White

Verified Houzz Review

“I hired Teknik for my master bathroom remodel and the final result exceeded my expectations. The team was professional, the schedule was respected, and the finishes are stunning.”

Christopher Moore

Verified Houzz Review

Selected recognition

15+ industry recognitions
Best of Houzz Service 2026Best of Houzz Service 2024Best of Houzz Design 2023Best of Houzz Service 2023Best of Houzz Design 2022Best of Houzz Service 2022
Our Process

Our step-by-step remodeling approach

Every successful remodel starts with a clear plan. Our process is designed to keep you informed, involved, and confident from the first conversation to the final walkthrough.

  1. 01

    Initial Consultation

    We start by listening. In our first intake meeting, we get to know you, talk about your vision, your must-haves, and your budget — so we already have a clear plan to bring your ADU to life without any guesswork.

  2. 02

    Design & Planning

    Our design team works side-by-side with you to shape a plan that's both beautiful and practical. We walk you through layout ideas, help you choose materials, and make sure every choice supports how you'll live with your ADU.

  3. 03

    Selection Process

    Then comes the fun part. We connect you with trusted vendors where you can explore styles, see the latest trends, and feel different materials for yourself — guiding you toward choices that fit your aesthetics, lifestyle, and budget.

  4. 04

    Transparent Proposal

    Once your design is finalized, we put together a clear, detailed pre-construction proposal. No hidden fees — you'll know exactly what the project will cost and how long it will take before we begin.

  5. 05

    Construction Begins

    Our in-house craftsmen handle every step, from demolition to installation. We treat your home with respect, keep the work area clean and organized, and stick to the schedule we set together.

  6. 06

    Final Walkthrough

    Before we consider the job complete, we walk through every detail with you. This gives us the chance to confirm that everything meets — and exceeds — your expectations. We do not wrap up until you are fully satisfied.

FAQ

Frequently Asked Questions About ADUs

Questions we hear most from homeowners planning a remodel.

Most likely. California requires cities to allow ADUs on lots with a single-family home, with side and rear setbacks of no more than 4 feet, and to allow a unit of at least 800 square feet. We check your city's own rules before design starts, including a coastal permit if your home is in the coastal zone.

Usually, yes. A conversion needs no added setback, and in most places the parking it removes does not have to be replaced. An attached garage can also become a junior ADU of up to 500 square feet. Some coastal areas have different rules, which we check first.

Only if it has its own kitchen and a place to sleep. A full ADU also has its own bathroom; a junior ADU, built inside the home, can share the home's. Without a kitchen it is a regular home addition, which we also design and build. We help you decide which one fits how the space will be used.

State law gives the city 60 days once your application is complete. The city must also tell you within 15 business days whether it is complete, and in the coastal zone the coastal permit is reviewed alongside it. Design comes first, and we give you the full schedule in your proposal.

It depends on the type, size and site. We tailor design and material choices to the investment you have in mind, and you see the full cost in your proposal before anything starts. Under state law, ADUs of 750 square feet or less pay no impact fees, and units under 500 square feet pay no school fees; other fees can still apply.

Yes, as a long-term rental. Cities cannot require you to live on the property to rent a standard ADU. In the City of San Diego an ADU cannot be leased for less than 31 days, and a junior ADU can never be a short-term rental.

Tierrasanta main floor and kitchen remodel
Consultation

Plan your remodel

A one-on-one consultation with our design team. We listen, scope your project, and map a clear path forward.