Planning a master bathroom remodel in San Diego? Layout ideas, material choices, what actually drives the cost, and what to expect from a design build remodel.
Your master bathroom is the room you use first thing every morning and last thing every night, and in most San Diego homes it is also the room that has aged the hardest. Builder grade double vanities, a garden tub nobody has filled in a decade, a framed shower enclosure with grout that will not come clean, it is a layout designed for 1995, not for how you actually live now.
A master bathroom remodel is the project that changes that. Done well, it turns the largest bathroom in the house into a genuine retreat: a walk in shower you look forward to, storage that finally fits, and materials that hold up to San Diego's coastal air.
This guide walks through the layout options that work in real San Diego homes, the material choices worth spending on, what actually drives the cost, and what the process looks like week to week. At Teknik Design & Remodeling, we have been designing and building master bathrooms across San Diego County for more than 28 years, so everything here reflects what local projects genuinely involve.
What Shapes the Cost of a Master Bathroom Remodel
Master baths cover a wide range, because "master bathroom" can mean anything from a modest room with a tub shower combo to a full primary suite with a wet room. That is why you will not find a price chart here. Every master bath is scoped on its own, from a walkthrough and a design conversation rather than a chart.
It helps to think in terms of how far you want to take the room:
A refresh that keeps the layout. New vanity, tile, fixtures, glass, and lighting, with the plumbing staying exactly where it is. This is the fastest and most predictable version of the project, and the most approachable.
A full remodel. Dual vanity, a separate walk in shower and tub, new tile throughout, upgraded lighting and ventilation, and some plumbing movement. This is where most San Diego master baths land.
A luxury spa master bath. Custom stone, frameless glass, heated floors, a freestanding soaking tub, a wet room, custom cabinetry, and real layout changes. This one goes as far as your vision takes it. There is no ceiling, because the ceiling is set by what you want the room to be.
Two decisions move the number more than anything else: whether you relocate plumbing, and the tile you fall in love with. Coastal and North County projects tend to sit higher than inland ones, because of premium material choices and coastal zone requirements in the beach communities.
The only way to know your real cost is a scoped estimate, because the same master bath can cost twice as much depending on the tile, the fixtures, and whether the plumbing moves. That estimate starts with a conversation about your specific room. For how bathroom pricing works more broadly, see our guide to bathroom remodel cost in San Diego.
Master Bathroom Layout Ideas That Work
Layout is the decision you cannot undo later. Get it right and the room feels twice its size; get it wrong and no amount of expensive tile will fix it. These are the moves that consistently work in San Diego master baths.
Walk in showers, wet rooms, and frameless glass
The single most requested change we see is removing an unused garden tub and giving that space to the shower. A large walk in shower with a bench, a niche, and frameless glass reads as luxury, and it is far more usable day to day than a tub you never fill.
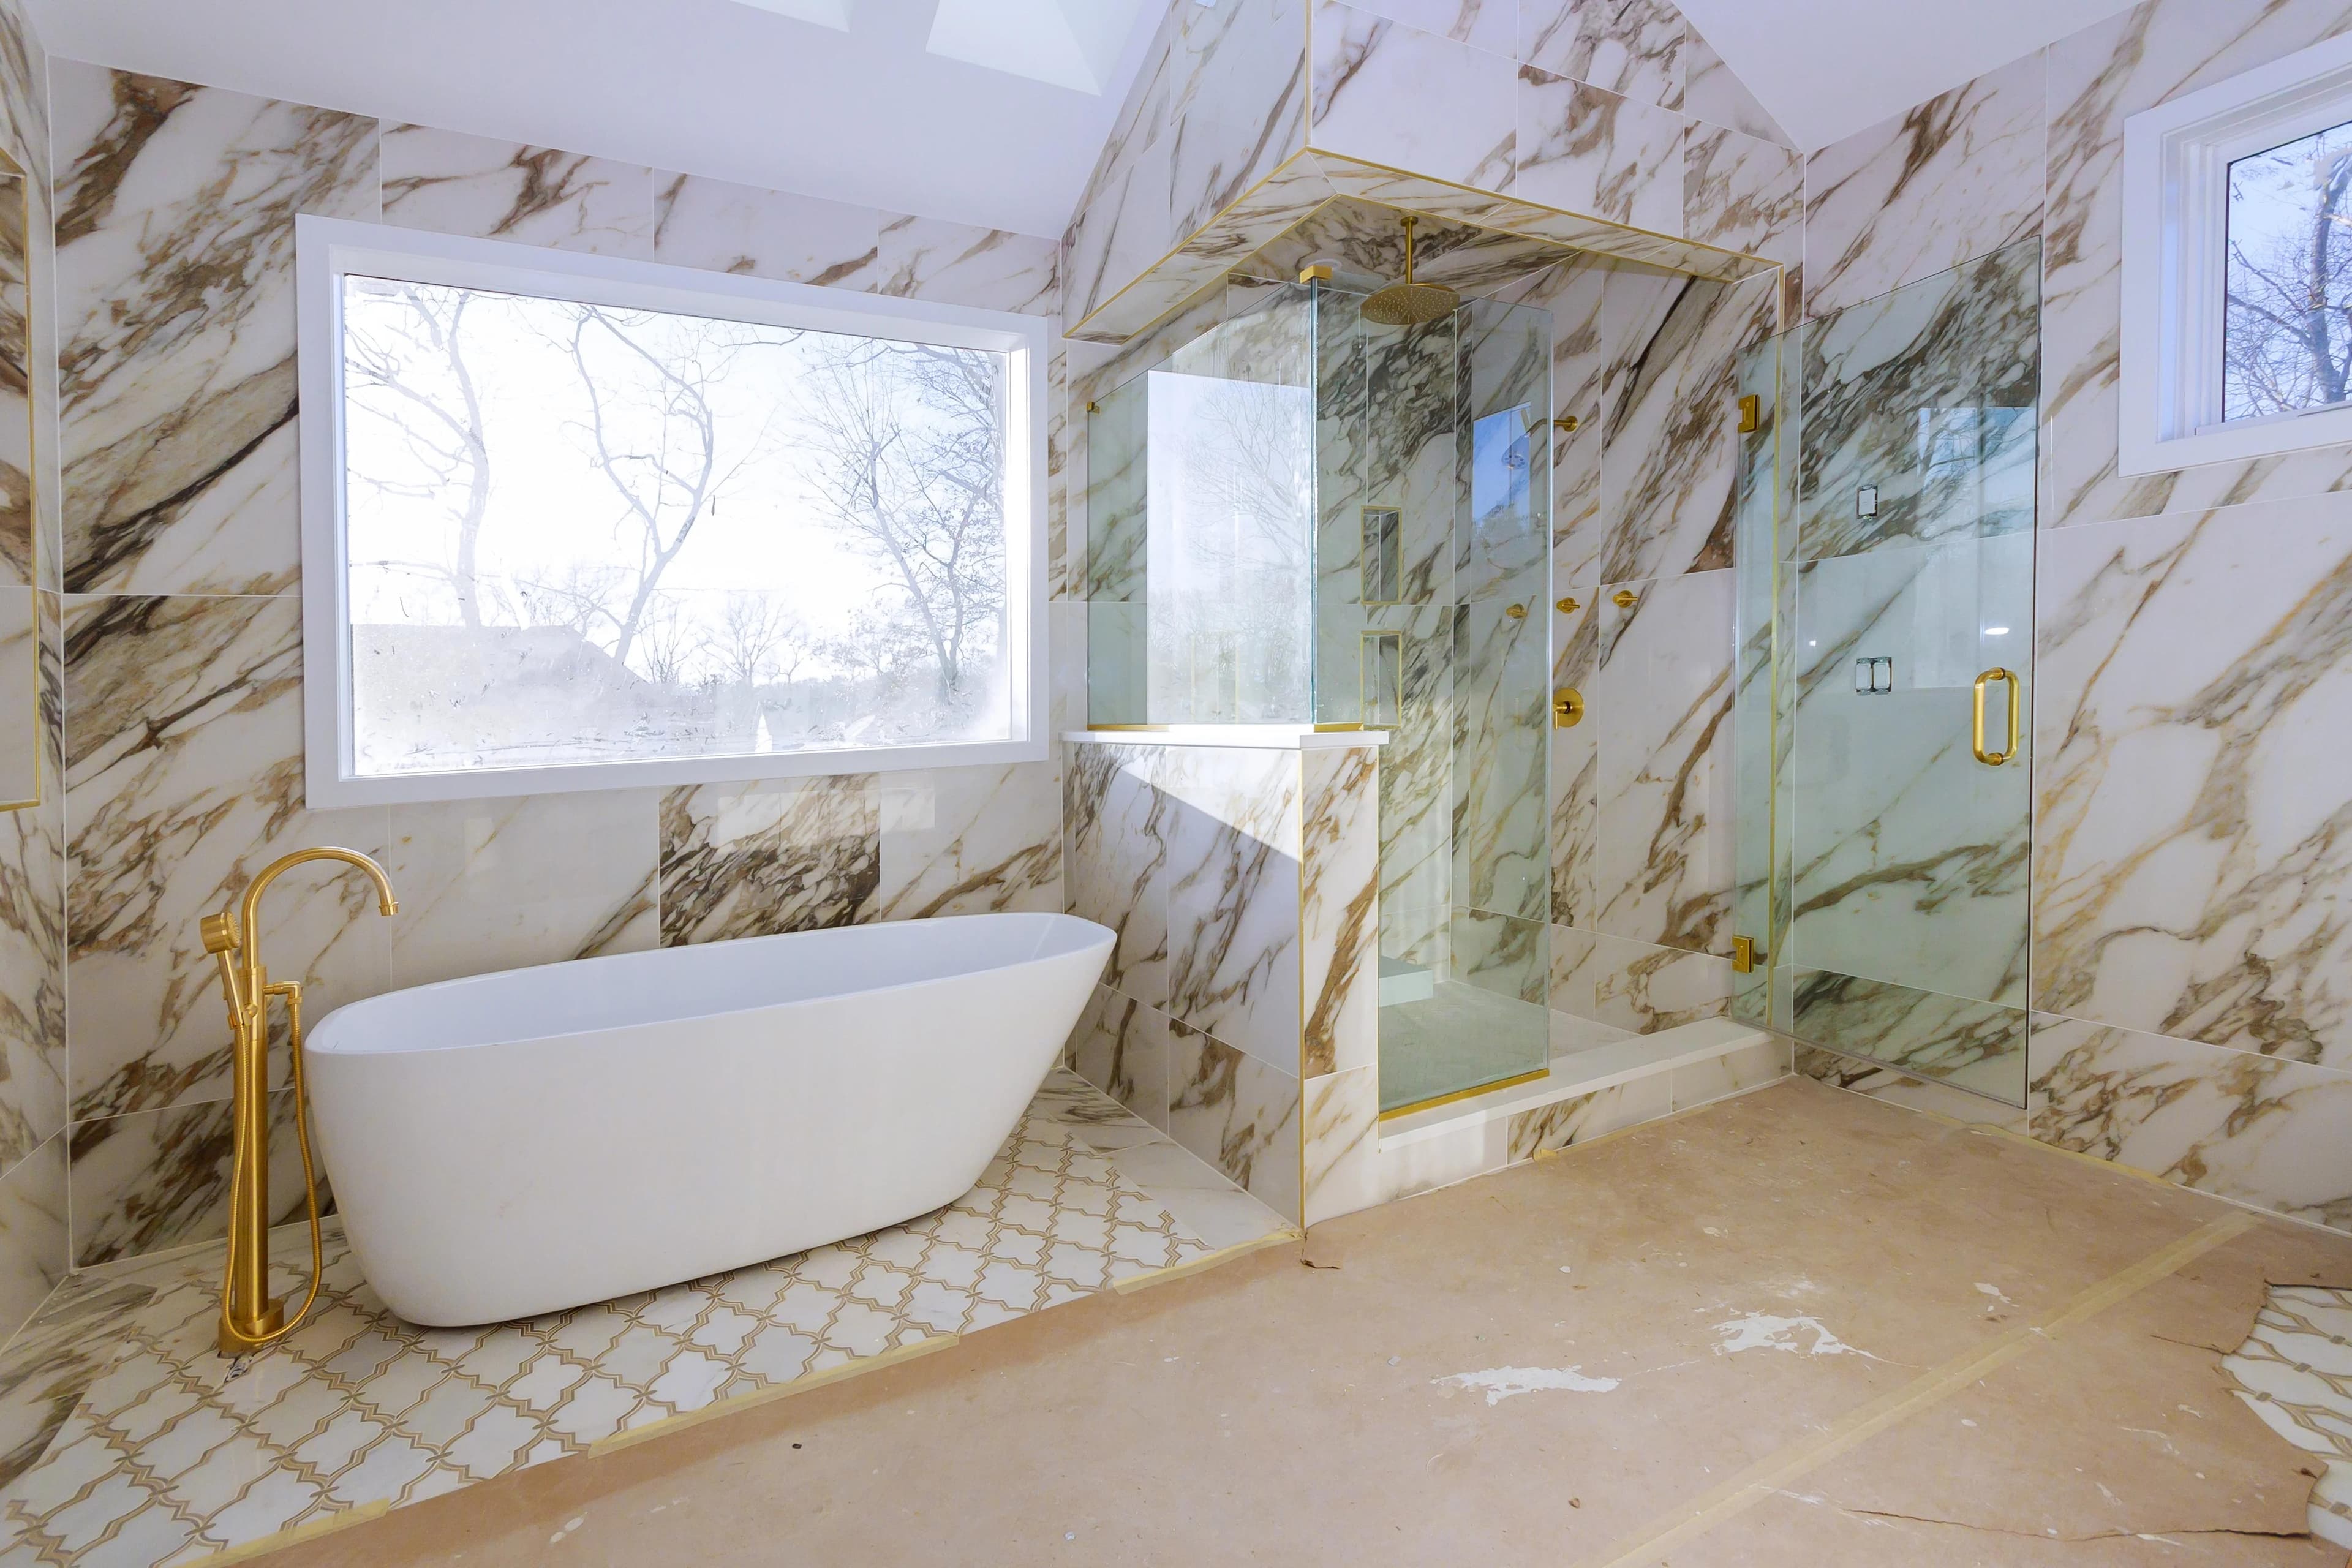
If you want both, a wet room is the smart answer: the tub and shower share one waterproofed, glass enclosed zone. It uses the footprint efficiently, it looks striking, and it solves the "where does the water go" problem that a freestanding tub next to an open shower creates.
Frameless glass is worth the upgrade. Framed enclosures visually chop the room in half; frameless glass lets your eye travel to the far wall, which makes even a modest master bath feel open.
Freestanding tubs and the tub-versus-shower decision
A freestanding soaking tub is a beautiful focal point, if you have the floor space and you will genuinely use it. Be honest with yourself here. It needs clearance on all sides, a filler (floor mounted or wall mounted), and a plan for splash.
The practical rule: if this is your home's only bathroom with a tub, keep a tub for resale. If there is a tub elsewhere in the house, a large walk in shower is almost always the better use of master bath square footage.
Double vanities and storage that actually works
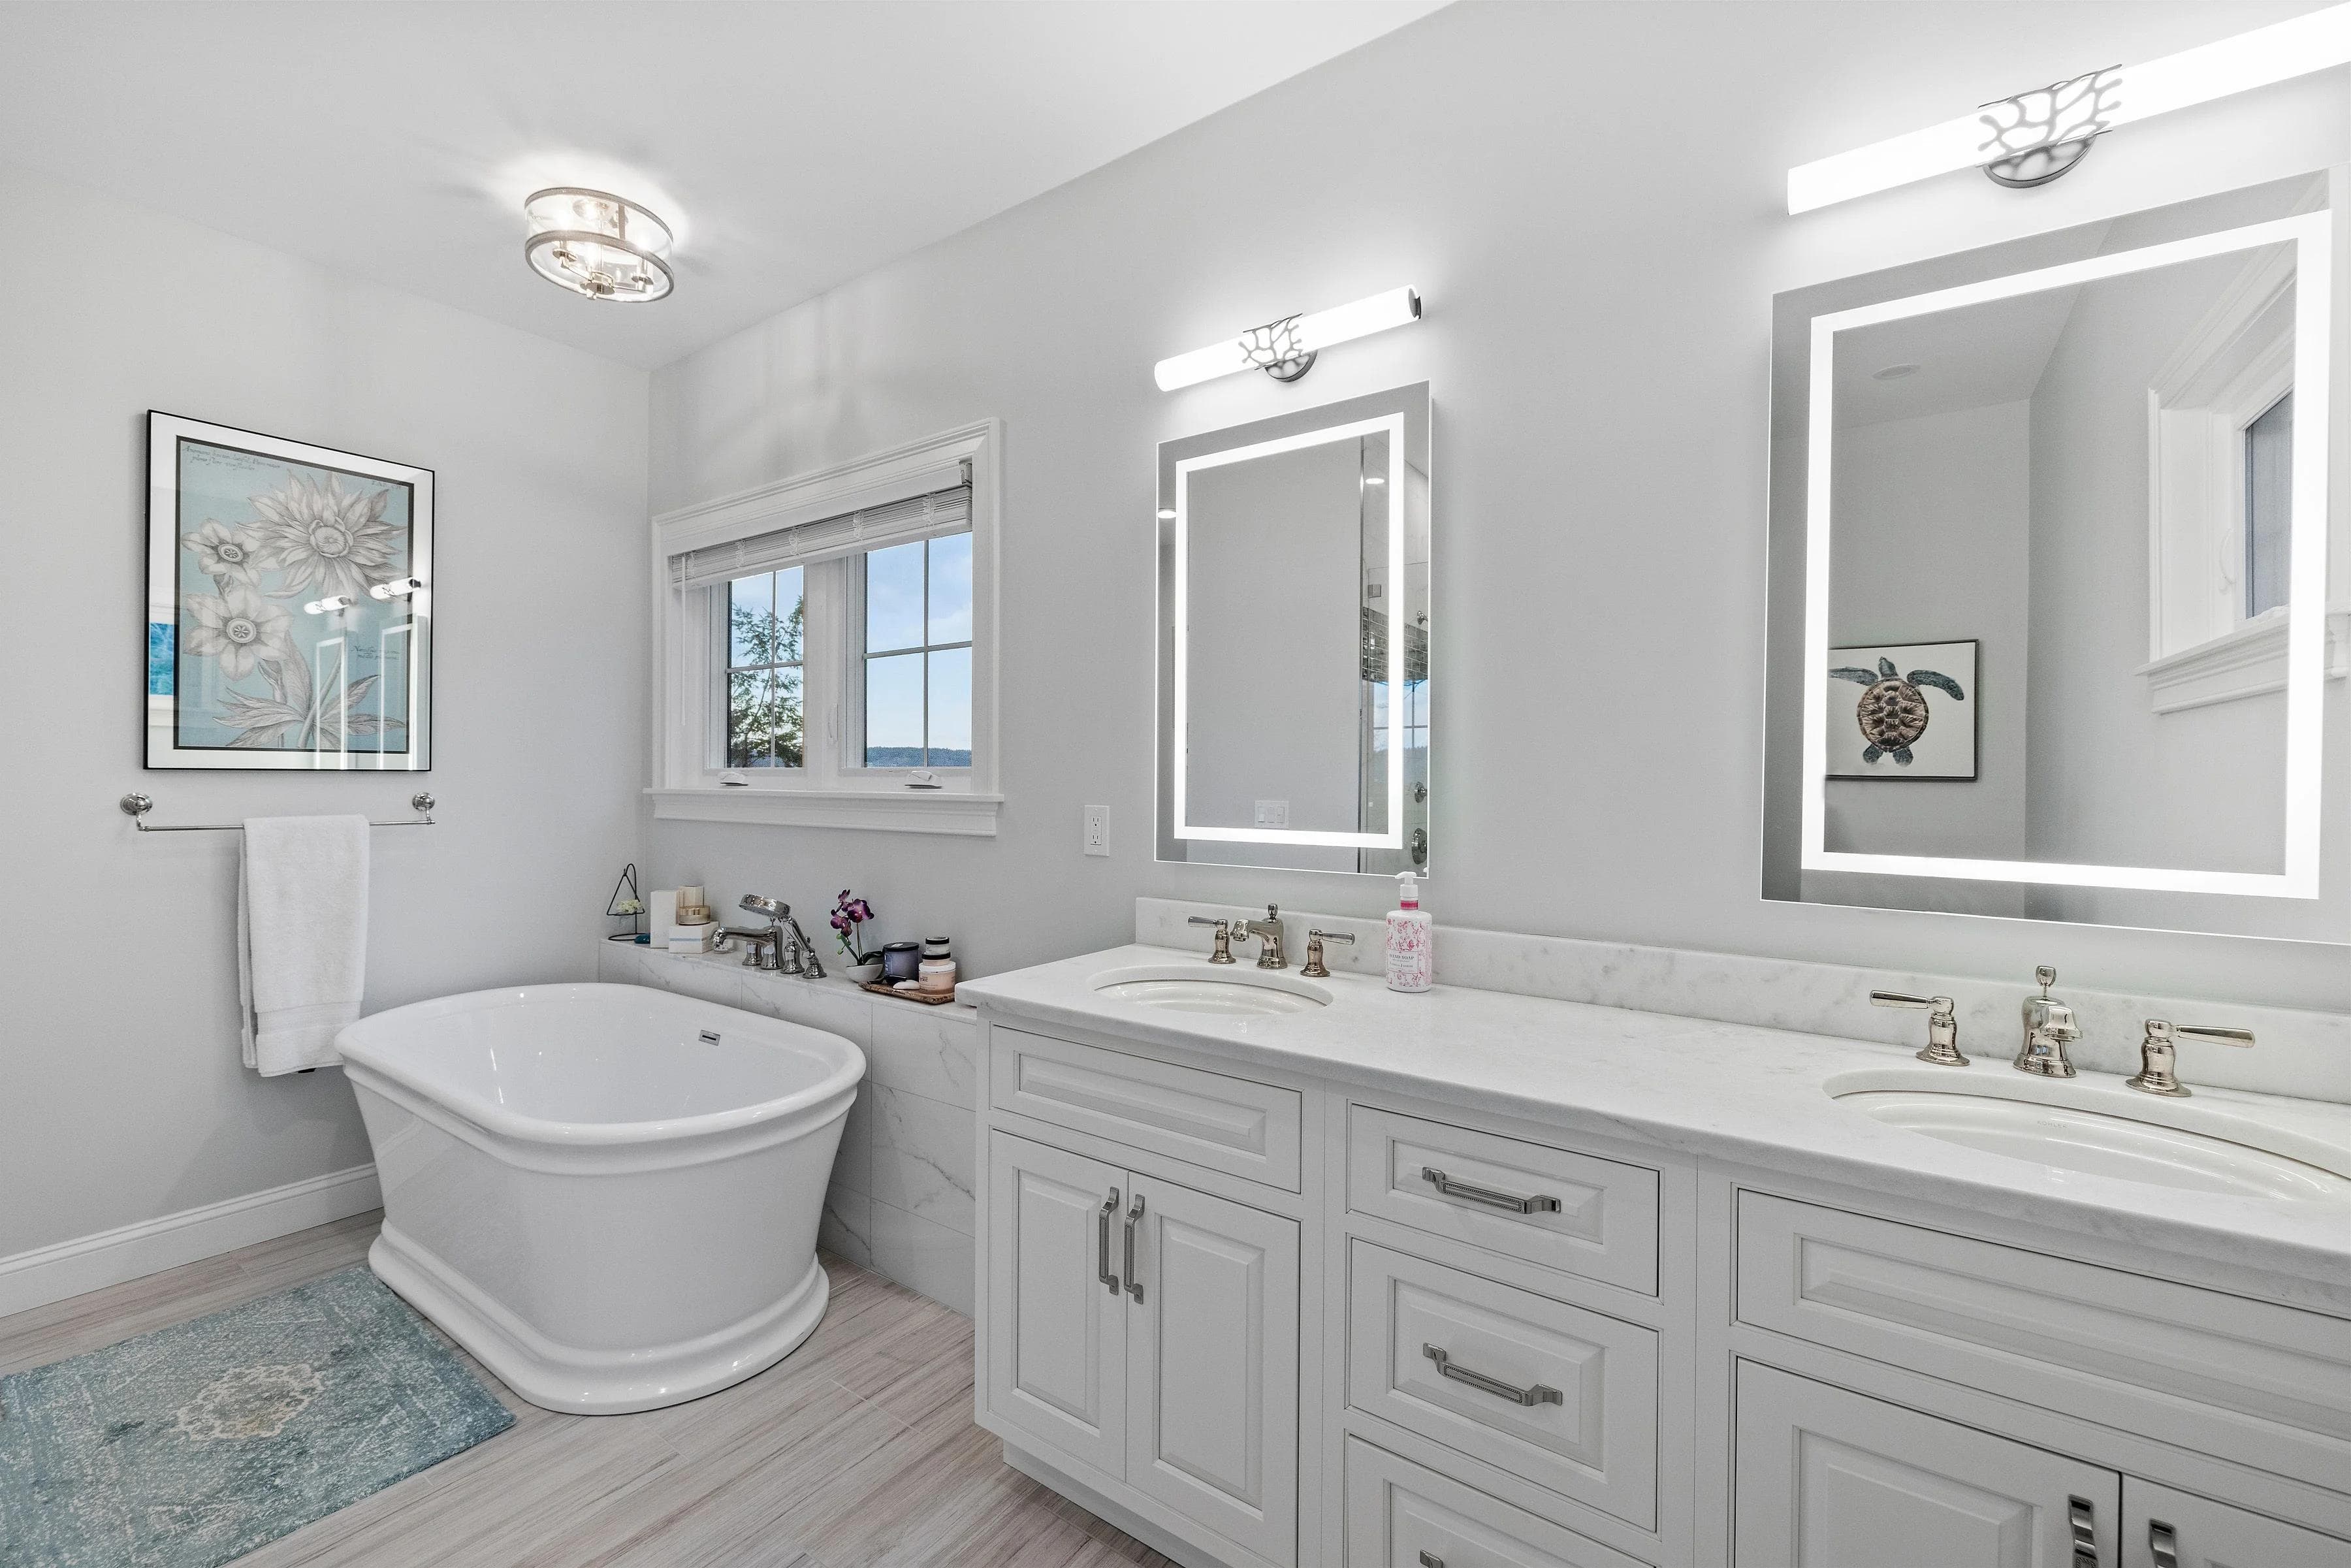
A double vanity is the most requested master bath feature, but it only works if the room is wide enough, plan on roughly 72 inches of vanity run for two comfortable sinks. Below that, a single long vanity with one sink and generous counter space beats two cramped bowls.
Storage is where builder grade master baths fail. The upgrades that pay off every day: full extension drawers instead of doors, a dedicated drawer with outlets for hair tools, a linen tower or recessed medicine cabinets, and a shower niche sized for the bottles you actually own.
Water closets, lighting, and ventilation
A separate water closet, the toilet in its own small compartment, is standard in higher end San Diego master suites and worth planning for if the footprint allows. It needs about 36 by 60 inches plus a door swing.
Layer your lighting: recessed overhead for general light, sconces or vertical fixtures flanking the mirror at face height for grooming, and dimmable accent or toe kick lighting for late nights. Overhead light alone casts shadows on your face, which is why builder grade bathrooms never feel right.
And do not shortcut ventilation. A properly sized, quiet exhaust fan vented to the exterior is what protects all that new tile and paint from San Diego humidity. It is one of the least glamorous line items and one of the most important.
Design and Material Choices Built for the Coast
San Diego's climate is gentle on people and hard on finishes. Salt air, morning marine layer, and a bathroom's own humidity are a combination that punishes cheap hardware and porous stone.
Tile and stone
Large format porcelain is the workhorse of a modern San Diego master bath: it handles moisture, resists staining, comes in convincing marble and limestone looks, and the fewer grout lines mean less cleaning and fewer failure points.
Natural stone, marble, limestone, travertine, is stunning and costs more, both in material and in the skilled labor to install it well. If you use it, seal it and plan on resealing. A common compromise that works beautifully: porcelain on the floors and shower walls, a genuine stone slab on the vanity or as a shower feature wall.
For flooring, prioritize slip resistance. A smaller tile or a textured finish with more grout lines gives better grip on a wet floor, which matters more than it sounds like it does.
Fixtures and finishes for salt air
In coastal communities: Encinitas, Del Mar, Solana Beach, Carlsbad, finish choice is a durability decision, not just an aesthetic one. Solid brass fixtures with quality PVD finishes hold up to salt air far better than plated pot metal. Brushed and living finishes hide water spots better than polished chrome. Stainless hardware should be marine grade if it is anywhere near an open window.
Mixed metals are current and forgiving: a warm brass or bronze on the vanity hardware with matte black or nickel plumbing fixtures looks intentional and lets you source the best quality piece in each category.
Heated floors, niches, and the small luxuries
The upgrades homeowners tell us they are happiest they spent on, in order: radiant heated floors (a modest addition when the floor is already open, and it dries the tile), a properly sized shower niche, a bench in the shower, a hand shower on a slide bar, and a towel warmer.
None of these are large relative to the whole project. All of them are essentially impossible to add later without tearing the room apart again, which is exactly why they belong in the design phase, not the wish list.
What to Expect: Timeline and Process
Most San Diego master bathroom remodels take six to ten weeks of construction, with design, selections, and permitting happening before that clock starts. A straightforward refresh can finish sooner; a luxury spa bath with layout changes and custom stone can run twelve weeks or more.
Here is how the time is typically spent:
- Design and selections: 3 to 6 weeks. Layout, drawings, and every tile, fixture, and finish chosen before demo. This is where timelines are won or lost.
- Permitting: 2 to 4 weeks, and it runs in parallel with selections. Required whenever you move plumbing, alter electrical, or change the structure. Coastal zone properties can take longer.
- Demolition: 2 to 4 days.
- Rough in (plumbing, electrical, framing): 1 to 2 weeks, plus inspection.
- Waterproofing and tile: 2 to 3 weeks. The waterproofing layer gets inspected and photographed before tile goes on, never let anyone skip this.
- Vanity, fixtures, glass, and finishes: 2 to 3 weeks. Shower glass is measured only after tile is set, so expect a 1 to 2 week fabrication wait near the end.
- Punch list and final walkthrough: a few days.
The two things that most often stretch a master bath schedule are material lead times, custom vanities and specialty stone can run six to twelve weeks on their own, and mid project change orders. Both are solved the same way: finalize selections before demolition begins.
Why a Master Bath Is a Design Build Project
A master bathroom is the most technically demanding small room in a house. Inside a few hundred square feet you have plumbing supply and drainage, electrical and specialty circuits, ventilation, waterproofing, tile setting, glass fabrication, and cabinetry, each dependent on the one before it.
When those trades are coordinated by separate parties, the gaps show up as delays and finger pointing. The glass company measures a shower curb the tile setter built a half inch out of level. The vanity arrives and the plumbing rough in does not match it. Someone has to pay for that, and it is usually you.
Design build closes those gaps. One team draws the room, prices it, orders the materials, and builds it, so the design is checked against real construction and a real budget before anyone swings a hammer. On a room where a waterproofing mistake shows up as a ceiling stain downstairs two years later, single team accountability is not a convenience. It is the entire point. It is how we approach bathroom remodeling in San Diego.
Frequently Asked Questions
How much does a master bathroom remodel cost in San Diego?
Every master bath is scoped individually, and we intentionally do not publish price figures, because the honest number depends on your layout, your finishes, and whether the plumbing moves. A refresh that keeps the existing layout is the most approachable version of the project; a luxury spa bath with custom stone, frameless glass, and layout changes goes as far as your vision takes it. For a real figure, request a consultation and we will walk through your bathroom with you.
How long does a master bathroom remodel take?
Plan on six to ten weeks of construction for a typical San Diego master bath, plus three to six weeks of design and selections and two to four weeks of permitting beforehand. Custom vanities and specialty stone have their own lead times, so ordering early is what keeps the schedule on track.
What is a good size for a master bathroom?
Around 100 to 150 square feet comfortably fits a double vanity, a separate walk in shower, and a water closet. Below about 90 square feet, you get a better room by choosing between a tub and a large shower rather than squeezing in both.
Is a freestanding tub worth it?
It is if you will use it and the room has the clearance for it. If your master bath is the only bathroom in the house with a tub, keep a tub for resale value. If another bathroom already has one, most homeowners get more daily use out of giving that space to a larger walk in shower.
Do I need a permit to remodel a master bathroom in San Diego?
Yes, in most cases. Replacing finishes in place may not require one, but moving plumbing or a fixture, altering electrical, or changing the structure does. Coastal zone properties can have additional requirements. A licensed design build contractor handles the permitting as part of the project.
Design a Master Bath You Look Forward To
The master bathrooms that still feel right ten years later are not the ones with the most expensive tile. They are the ones where the layout fits how the household actually uses the room, the waterproofing was done properly, and the finishes were chosen for the coast they live on.
That takes a design phase that asks real questions before anything is ordered, and a build team accountable for every detail behind the walls. It is how we approach every master bath at Teknik Design & Remodeling: a clear scope, a transparent estimate, and craftsmanship that holds up for decades.
If you are ready to see what is possible in your space, we would be glad to walk through it with you, your layout, your goals, and an honest number. Request a Master Bathroom Remodel Consultation from Teknik Design & Remodeling.
Related
- Master Bath Remodel Project, Rancho Penasquitos
- Master Bath Remodel Project, Chula Vista
- Escondido Bathroom Remodel Project
- Bathroom Remodeling in San Diego
“Want to talk through your own project? We'd love to hear what you're thinking.”
Start a conversation